Representative Image

Kern & Sohn Digital Power Measuring Unit FH 20 – Max. 20 N / 0.01 N for Pull and Pressure Measurements

Max. measured value

Measured range

Readability

Specifications

Compare models
HS Code #
90248000
Depth
36 mm
Dimensions (WxDxH)
66 x 36 x 230 mm
Display
Digital
Height
230 mm
Max. measured value
20 N
Measured range
20 N
Plug type
EU
Readability
0,01 N
Type of auxiliary energy
Rechargeable battery
UNSPSC
41111934

₹129,932.16

Inc. GST

Available soon

Product description

The Kern & Sohn Digital Power Measuring Unit FH 500 is a high-precision force measurement device designed for accurate pull and pressure force measurements. With a maximum capacity of 500 N and an impressive resolution of 0.1 N, this digital power measuring unit is ideal for industrial and laboratory environments where precision and reliability are paramount. It provides accurate readings for testing, calibration, and quality assurance processes.

Key Features:

  • Brand: Kern & Sohn
  • Max. Load: 500 N
  • Resolution: 0.1 N
  • Measurement Type: Tension (pull) and compression (push)
  • Display: Turnable digital display with backlight for easy reading
  • Data Interface: RS-232 for seamless data communication
  • Units: Selectable measuring units: N, lb, kg
  • Functions: Peak-Hold to capture peaks and Track mode for continuous measurement (approx. 10 seconds)
  • Limit Setting: Programmable max/min limits with acoustic and visual alarms for push and pull directions
  • Memory: Internal memory stores up to 10 measurements
  • Statistics: Mini Statistics Kit calculates average, minimum, maximum, and count of stored results
  • Power Management: Auto power-off to extend battery life
  • Compatibility: Can be mounted on all SAUTER test stands

Scope of supply: Force gauge, carrying case

The Kern & Sohn FH 500 is built to meet the needs of demanding force measurement tasks, offering durability and precision for industrial, laboratory, and scientific use.

Downloads

Compare similar models

Digital Power measuring unit FH20 max. 20 N / 0.01 N, for pull- and pressure measurements

Manufacturer P/N

FH 20

Part Number

6.270 961

Manufacturer

KERN & SOHN

Max. measured value

20 N

FH-S Digital power meter FH 5 max. 5 N / 0.001 N, for pull- and pressure measurements with RS 232

Manufacturer P/N

FH 5

Part Number

6.251 322

Manufacturer

KERN & SOHN

Max. measured value

5 N

Digital Power measuring unit FH 50 max. 50 N / 0.01 N, for pull- and pressure measurements

Manufacturer P/N

FH 50

Part Number

6.270 962

Manufacturer

KERN & SOHN

Max. measured value

50 N

Digital Power measuring unit FH 100 max. 100 N / 0.05 N, for pull- and pressure measurements

Manufacturer P/N

FH 100

Part Number

6.270 963

Manufacturer

KERN & SOHN

Max. measured value

100 N

Digital Power measuring unit FH 500 max. 500 N / 0.1 N, for pull- and pressure measurements

Manufacturer P/N

FH 500

Part Number

6.270 965

Manufacturer

KERN & SOHN

Max. measured value

500 N

Digital Power measuring unit FH 200 max. 200 N / 0.1 N, for pull- and pressure measurements

Manufacturer P/N

FH 200

Part Number

6.270 964

Manufacturer

KERN & SOHN

Max. measured value

200 N

More items to explore

Digital force gauge FH-S with screw-in tension clamp

ProductPlug typeType of auxiliary energyMfr#Part#AvailabilityPrice
EURechargeable batteryFH 500S714.691 172₹156,259.14

Frequently asked questions

It is a high-precision force measurement device designed for accurate pull and pressure force measurements. With a maximum capacity of 500 N and an impressive resolution of 0.1 N, this digital power measuring unit is ideal for industrial and laboratory environments where precision and reliability are paramount. It provides accurate readings for testing, calibration, and quality assurance processes.

Insights

Explore
Cleaning Lab Glassware: Removing Stubborn Residue

7 mins read

Cleaning Lab Glassware: Removing Stubborn Residue

Cleaning laboratory glassware properly is essential for accurate, safe, and repeatable lab work. This guide explains how to remove stubborn residue from beakers, flasks, bottles, volumetric glassware, and other lab glassware, including grease, dried salts, biological residue, stains, and burnt deposits. It also covers safe cleaning methods, common mistakes, drying and storage tips, and when damaged glassware should be replaced.
Read full story
How to Calibrate Your Pipettes to ISO 8655 Standards

7 mins read

How to Calibrate Your Pipettes to ISO 8655 Standards

Pipette calibration helps laboratories confirm that liquid handling results remain accurate, repeatable, and traceable. This guide explains how pipettes are calibrated to ISO 8655 standards, including gravimetric testing, environmental control, correct tip selection, volume testing, calibration records, and common mistakes to avoid. It also covers when to use in-house calibration and when an external calibration service may be more suitable.

Read full story
Molarity and Dilution Calculator

9 mins read

Molarity and Dilution Calculator

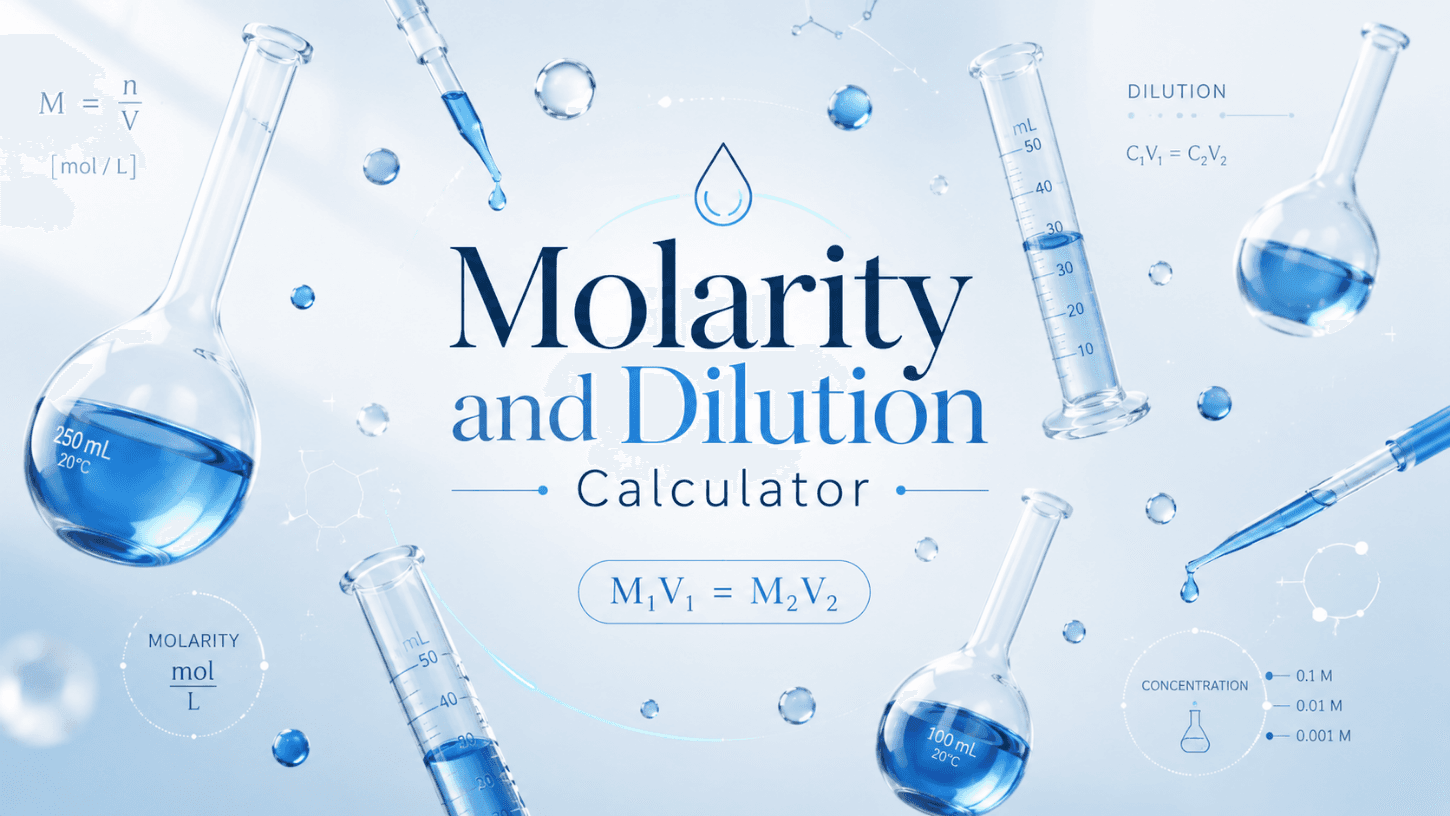
A free molarity and dilution calculator covering four essential lab calculations: C1V1=C2V2 dilution (solve for any unknown), molarity from mass, mass from molarity, and serial dilution table generation. Includes worked examples, a concentration units guide and step-by-step preparation instructions for every result.

Read full story
Buffer Preparation Calculator

9 mins read

Buffer Preparation Calculator

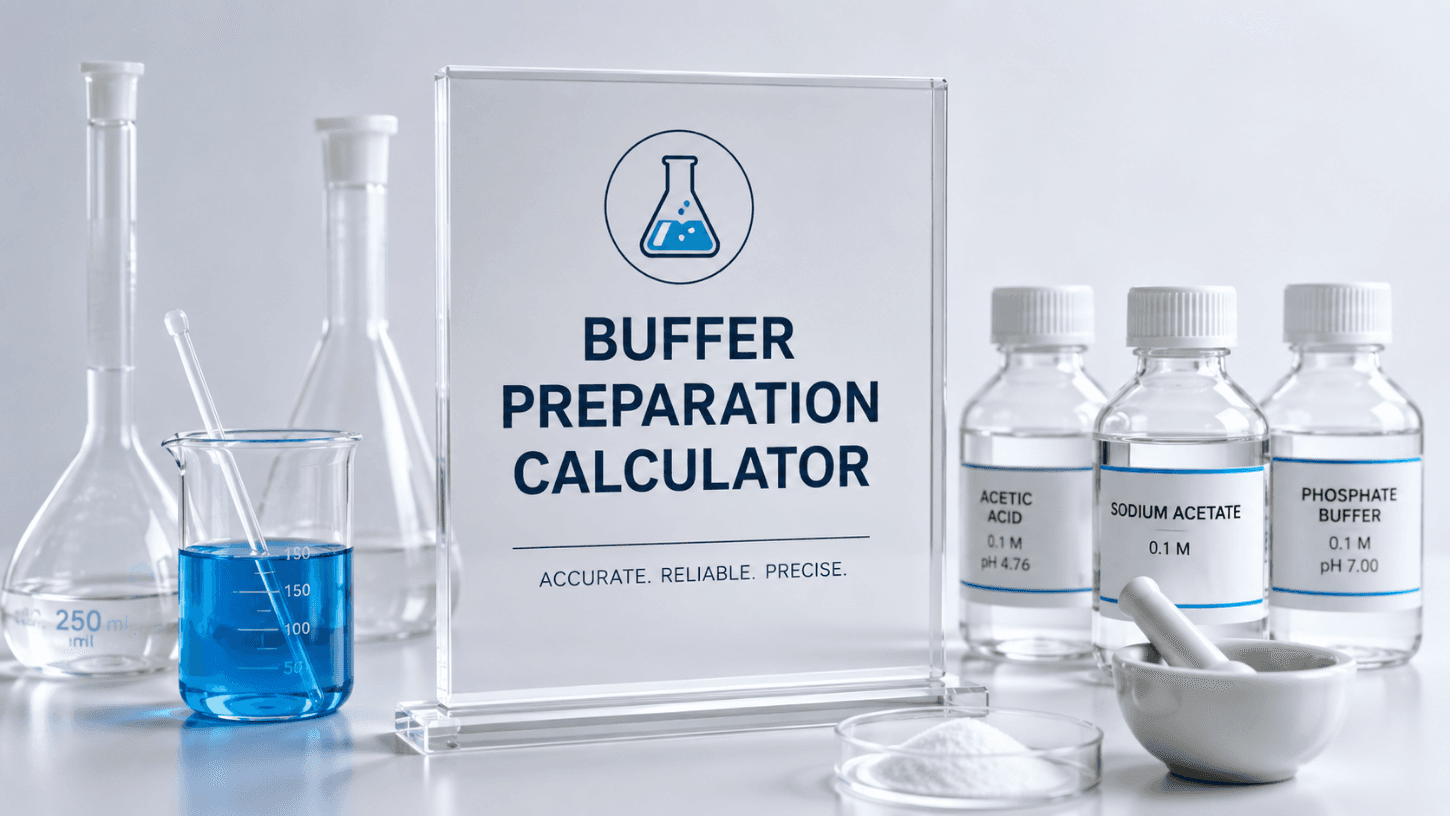
Free online buffer preparation calculator. Select your buffer system, enter target pH, concentration and volume, and get an exact lab-ready recipe with reagent masses and step-by-step instructions. Covers PBS, Tris-HCl, sodium phosphate, acetate, HEPES, MOPS and more.

Read full story