The Retsch Test Sieve, 200 x 50 mm, 4.00 mm Woven Wire Mesh, Stainless Steel, ASTM E11 is designed for particle size determination and fractionation using a nominal aperture of 4.00 mm. Its stainless steel frame holds the woven wire mesh under tension for routine laboratory sieving.
Key Features:
Brand: Retsch
Diameter: 200 mm
Height: 50 mm
Aperture Size: 4.00 mm
Sieve Surface: Woven Wire Mesh
ASTM Sieve Number: No. 5
Material: Stainless steel frame and wire mesh
Standard: ASTM E11
Identification: Individual laser engraving for traceability
Documentation: Test report supplied
Application: Particle size determination, separation and fractionation
Field of Application: Chemistry, pharmaceuticals, food, geology, metallurgy and construction materials
Feed Material: Powders, bulk materials and suspensions, according to the selected sieving method
Choose this 4.00 mm sieve when your test method specifies a 200 mm diameter, 50 mm height and ASTM E11 construction. The individually marked frame and supplied test report support identification and laboratory records.
Frequently Asked Questions
1. What is the Retsch Test Sieve, 200 x 50 mm, 4.00 mm Woven Wire Mesh, Stainless Steel, ASTM E11 used for?
It separates a sample into fractions according to whether particles pass through the 4.00 mm openings. Use it individually or in a suitable sieve stack for material classification and particle size analysis.
2. What are the dimensions of the Retsch Test Sieve?
The sieve has a 200 mm frame diameter and a 50 mm height. Its nominal aperture is 4.00 mm, equivalent to ASTM sieve No. 5. Match both the frame dimensions and aperture to your method and equipment.
3. What is the Retsch Test Sieve made from?
The frame and woven wire mesh are stainless steel. The frame provides stability during handling and sieve stack assembly.
4. Which standard applies to the Retsch Test Sieve?
This version is specified to ASTM E11. RETSCH supplies a test report; additional inspection or calibration documentation can be requested when required by your laboratory procedure.
Cleaning laboratory glassware properly is essential for accurate, safe, and repeatable lab work. This guide explains how to remove stubborn residue from beakers, flasks, bottles, volumetric glassware, and other lab glassware, including grease, dried salts, biological residue, stains, and burnt deposits. It also covers safe cleaning methods, common mistakes, drying and storage tips, and when damaged glassware should be replaced.
Pipette calibration helps laboratories confirm that liquid handling results remain accurate, repeatable, and traceable. This guide explains how pipettes are calibrated to ISO 8655 standards, including gravimetric testing, environmental control, correct tip selection, volume testing, calibration records, and common mistakes to avoid. It also covers when to use in-house calibration and when an external calibration service may be more suitable.
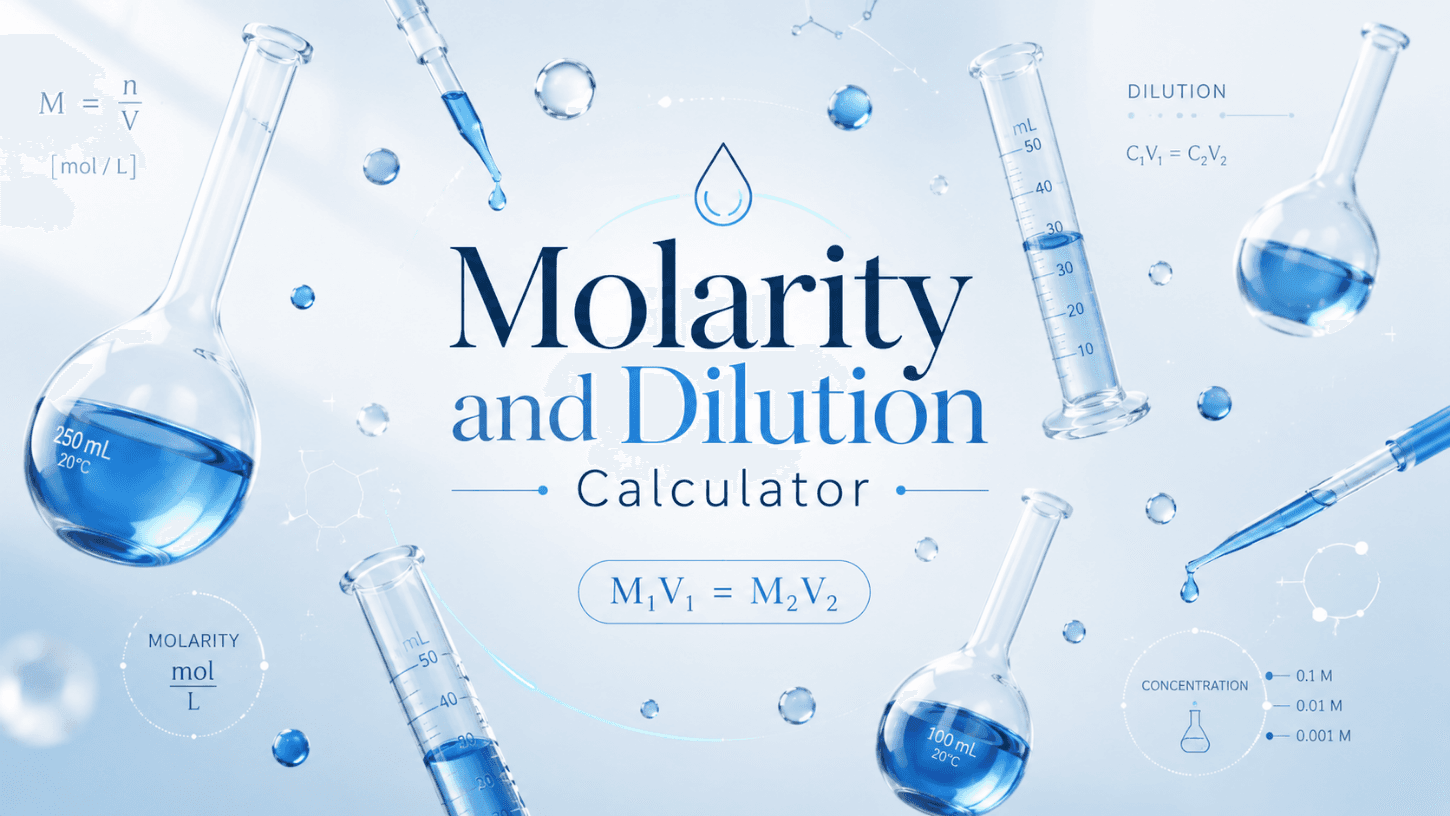
A free molarity and dilution calculator covering four essential lab calculations: C1V1=C2V2 dilution (solve for any unknown), molarity from mass, mass from molarity, and serial dilution table generation. Includes worked examples, a concentration units guide and step-by-step preparation instructions for every result.
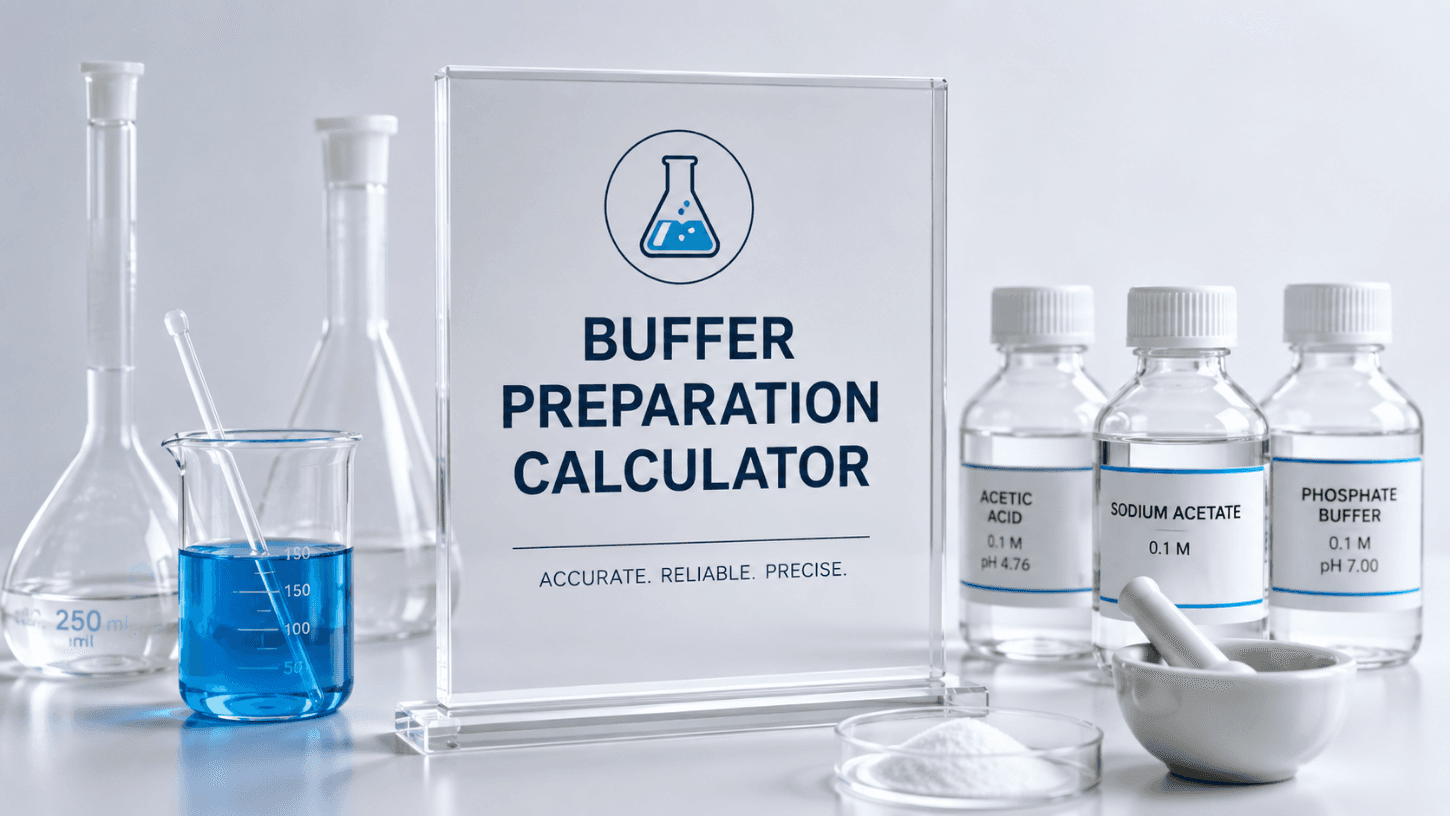
Free online buffer preparation calculator. Select your buffer system, enter target pH, concentration and volume, and get an exact lab-ready recipe with reagent masses and step-by-step instructions. Covers PBS, Tris-HCl, sodium phosphate, acetate, HEPES, MOPS and more.
Laboratory balances are essential weighing instruments used to measure samples, reagents, powders, chemicals and materials with accuracy and consistency. They are commonly used in research, education, quality control, pharmaceutical testing, food testing, industrial laboratories and general scientific workflows.